U.S. Department of State Bureau of Overseas Buildings Operations, New United States Embassy, Tallinn, Estonia
Status
Bridging Documents Complete
Size
158,000 SF
Client
U.S. Department of State Bureau of Overseas Buildings Operations
Scope
Master Plan, Bridging Documents
Project Collaborators
Design-Build Contractor: TBD
Architect of Record: TBD
Local Architect: Esplan
Local Landscape Architect: Artes Terrae
Design Civil & Geotechnical Engineering: Langan
Design Landscape Architect: RHI
Design AV / Acoustic Engineering: Arup
Design MEP / IT Engineering: Interface Engineering
Design Architectural Lighting: Arup
Design Structural, Blast, Physical Security, Façade Engineering: Thornton Tomasetti
Fire Protection / Life Safety: Interface Engineering
Food Service: Culinary Advisors
Operations & Maintenance: Hollingsworth Pack
Vertical Transportation: Syska Hennessey
Specifications: Heller & Metzger
Cost Estimating: Morris Wade
Design Anthropologist: HGA
Legal Advisor: Sorainen
Description
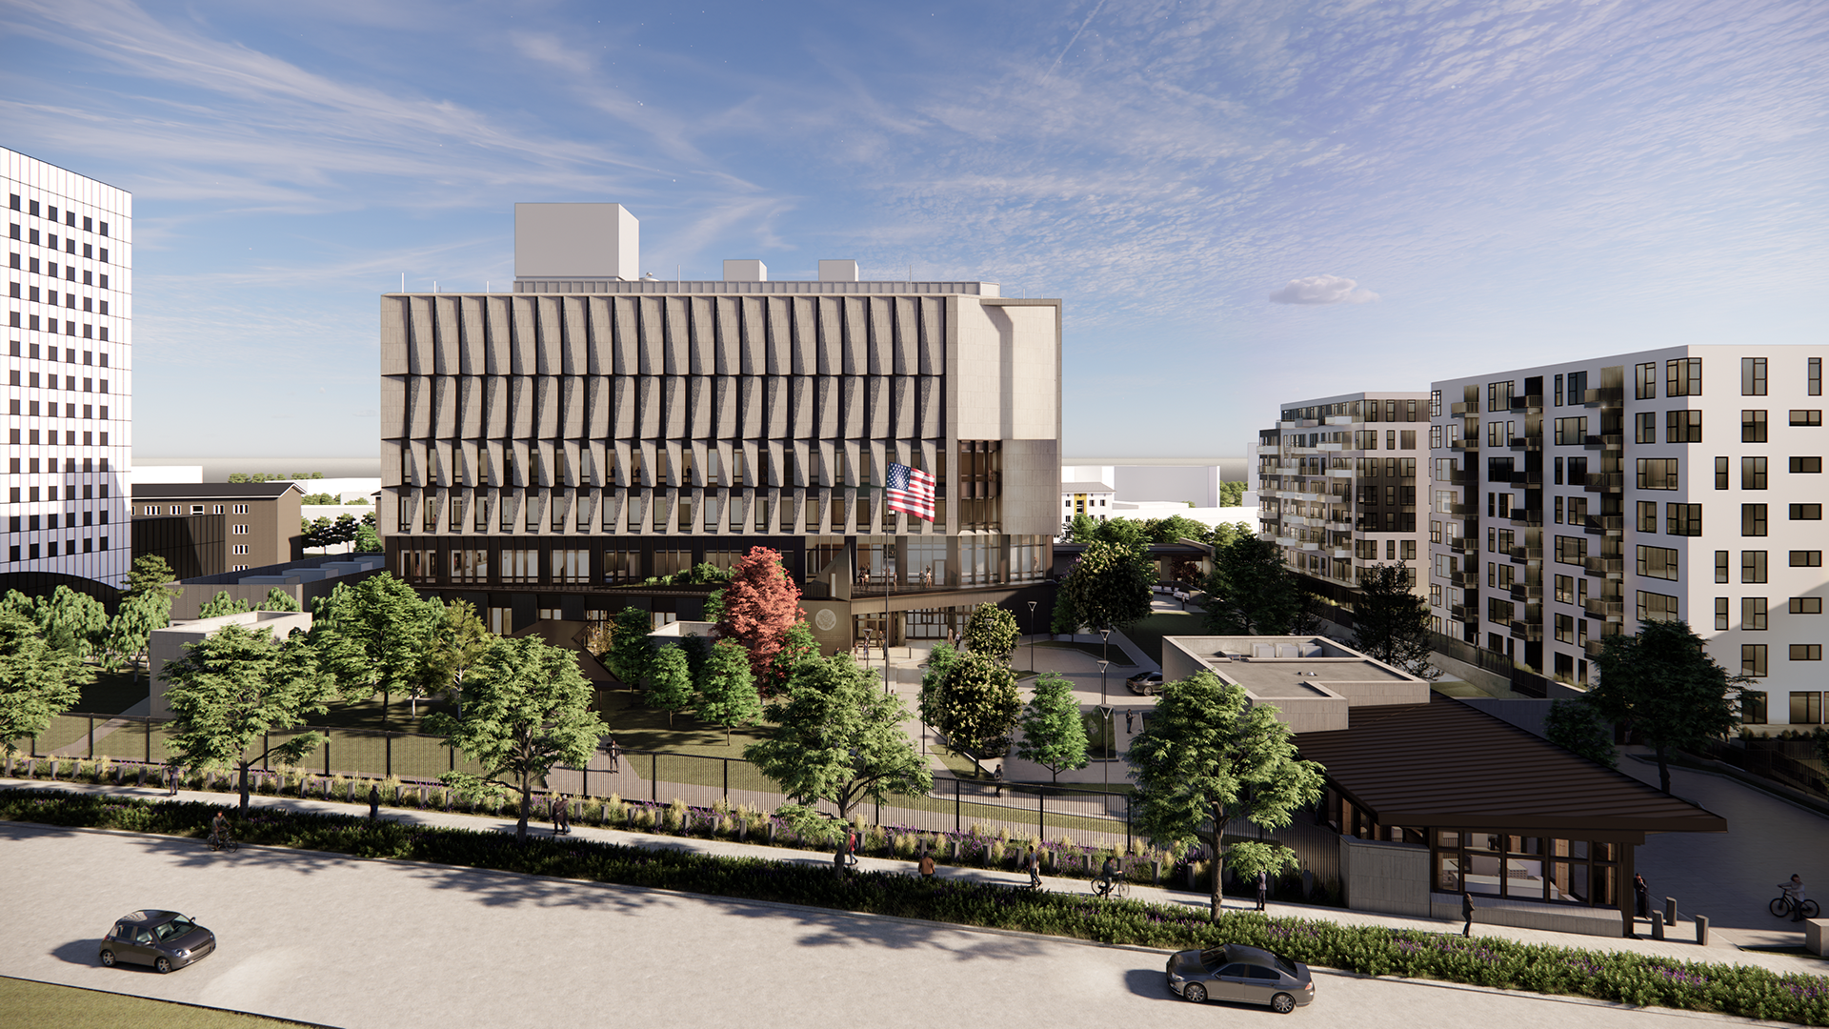
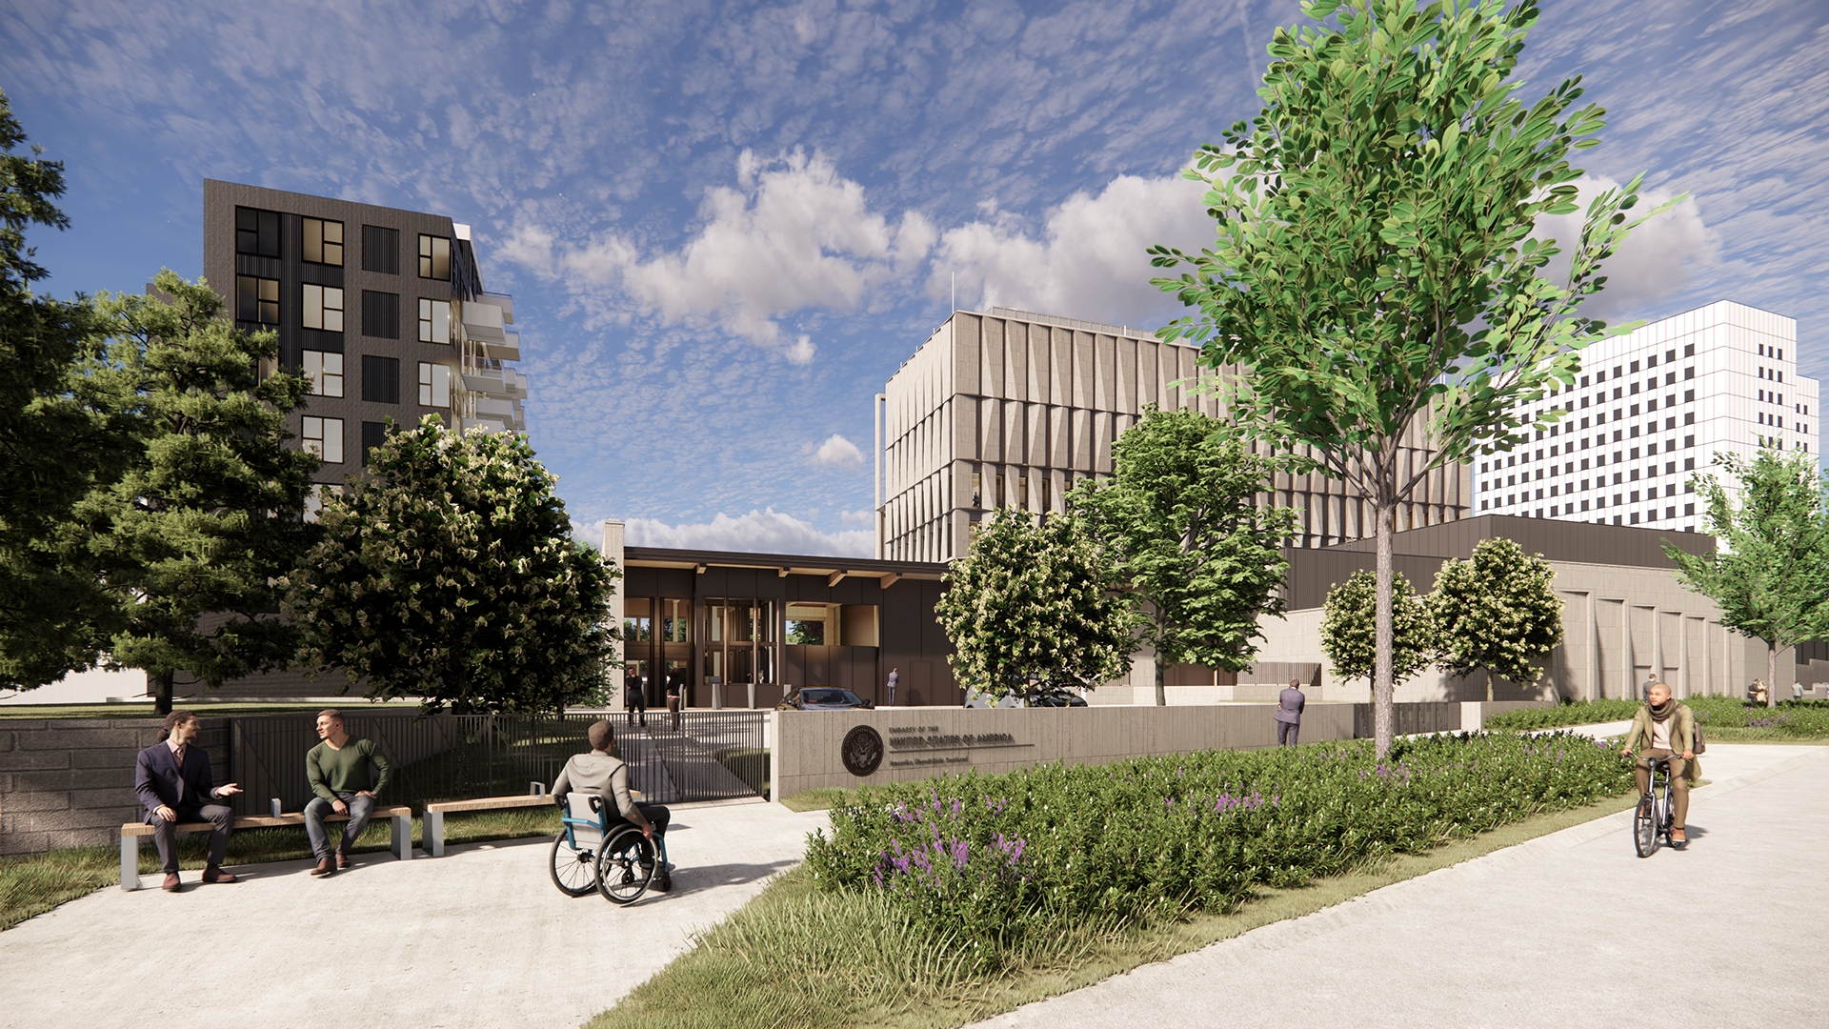
The new U.S. Embassy Tallinn, Estonia represents a significant next chapter in the diplomatic relationship between the United States and Estonia. Located on a 3.67-acre site in the Uus Maailm ("New World") neighborhood, the design was heavily inspired by Estonia’s architectural traditions and relationship to nature, light, and craft. The compound is envisioned as an "embassy in a park" and the architecture reflects a distinctly Nordic sensibility rooted in simplicity, clarity, and enduring materials.
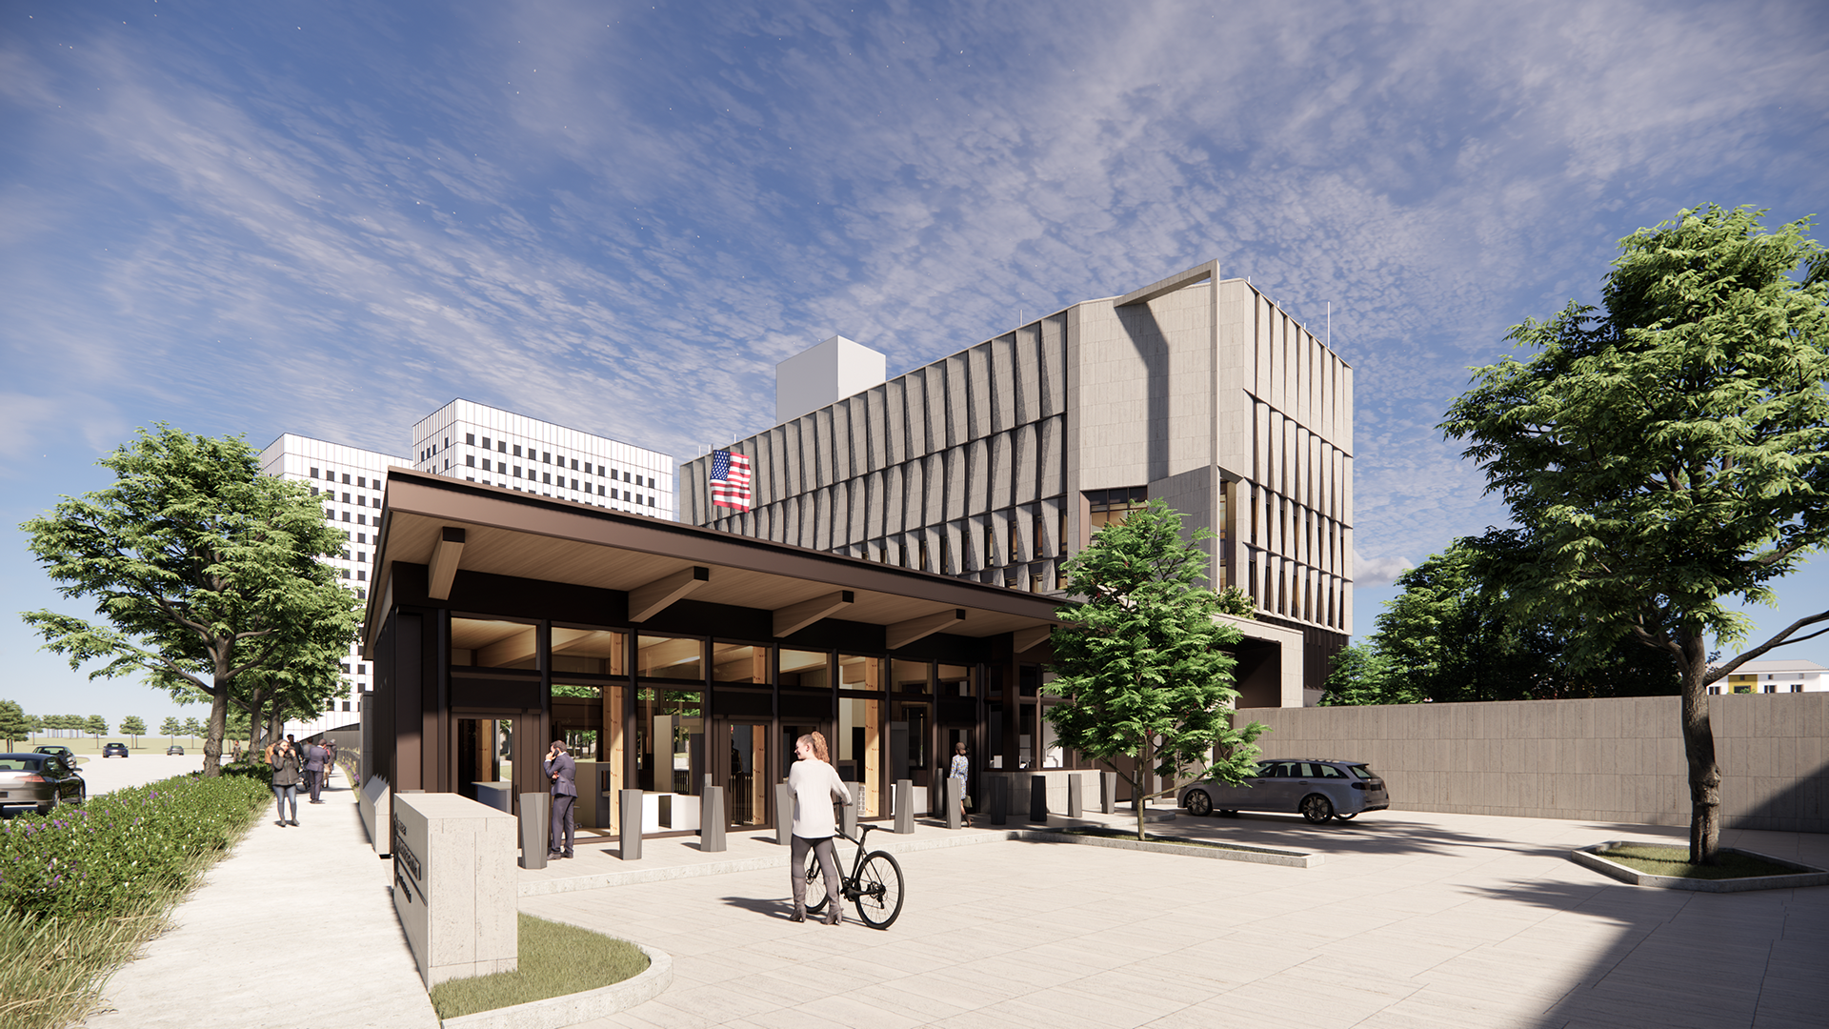
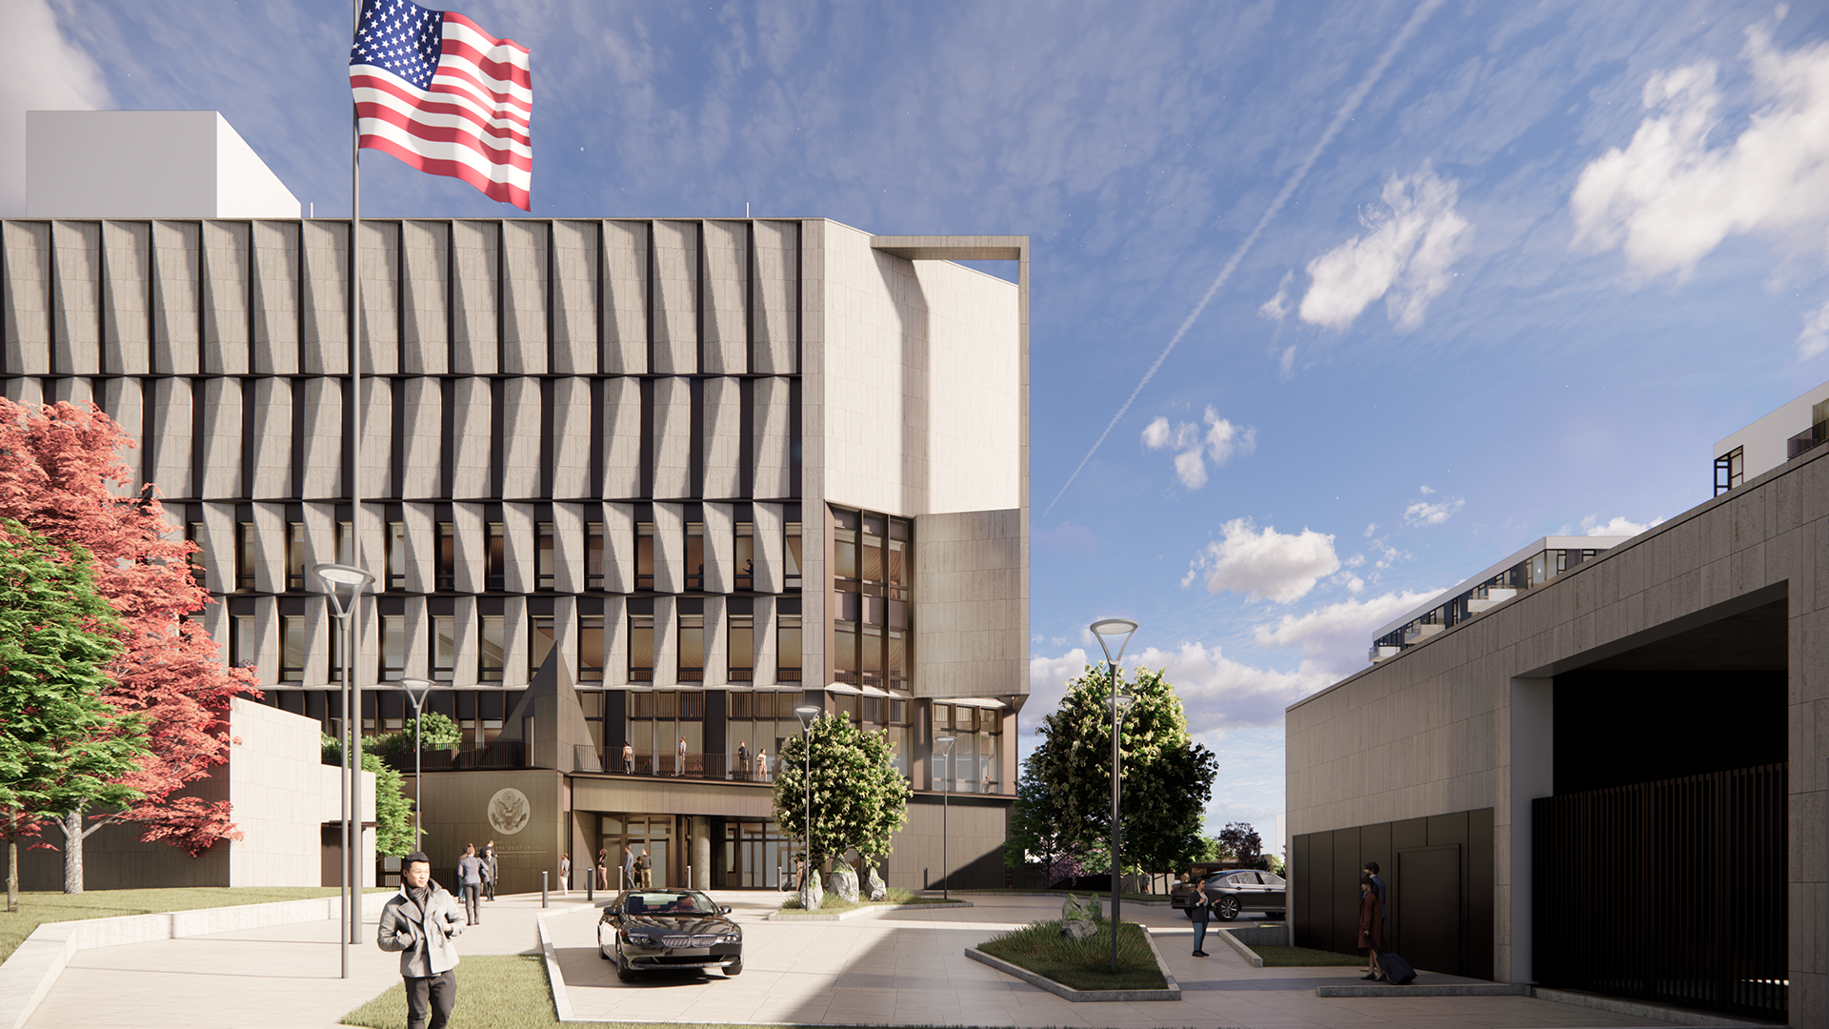
Native Estonian limestone, mass timber, glass, and bronze-toned metal form the building’s architectural palette, creating a contemporary expression that feels both welcoming and permanent. Expansive glazing and detailed metal facades make the most of northern daylight, while landscaped gardens visually connect the site to Tuvi Park across the street. Green roofs extend the planted areas upward, reinforcing the compound’s identity as an accessible, nature-connected urban presence.
At the center of the compound is the Chancery building, scaled and positioned to preserve sunlight while reducing the visual impact on the surrounding neighborhood. Inside, the embassy’s interiors continue the project’s emphasis on warmth, transparency, and human experience. Inside, natural oak finishes, soft lighting, and open sightlines create calm environments for visitors, staff, and diplomatic functions alike. The central gallery overlooking Tuvi park is a light-filled gathering space that symbolizes openness and serves as the social core of the building.
While the embassy incorporates the advanced requirements expected of a modern diplomatic facility, the project avoids the appearance of a closed compound. Instead, the design seeks to embody a contemporary vision of diplomacy and ultimately reflects both nations’ shared values of resilience, openness, innovation, and respect for democratic institutions.
Native Estonian limestone, mass timber, glass, and bronze-toned metal form the building’s architectural palette, creating a contemporary expression that feels both welcoming and permanent. Expansive glazing and detailed metal facades make the most of northern daylight, while landscaped gardens visually connect the site to Tuvi Park across the street. Green roofs extend the planted areas upward, reinforcing the compound’s identity as an accessible, nature-connected urban presence.
At the center of the compound is the Chancery building, scaled and positioned to preserve sunlight while reducing the visual impact on the surrounding neighborhood. Inside, the embassy’s interiors continue the project’s emphasis on warmth, transparency, and human experience. Inside, natural oak finishes, soft lighting, and open sightlines create calm environments for visitors, staff, and diplomatic functions alike. The central gallery overlooking Tuvi park is a light-filled gathering space that symbolizes openness and serves as the social core of the building.
While the embassy incorporates the advanced requirements expected of a modern diplomatic facility, the project avoids the appearance of a closed compound. Instead, the design seeks to embody a contemporary vision of diplomacy and ultimately reflects both nations’ shared values of resilience, openness, innovation, and respect for democratic institutions.